Ref. 87504323
4 bedrooms
€735,000
A welcoming home with room for your plans, an appealing fitted kitchen and outdoor space to enjoy.
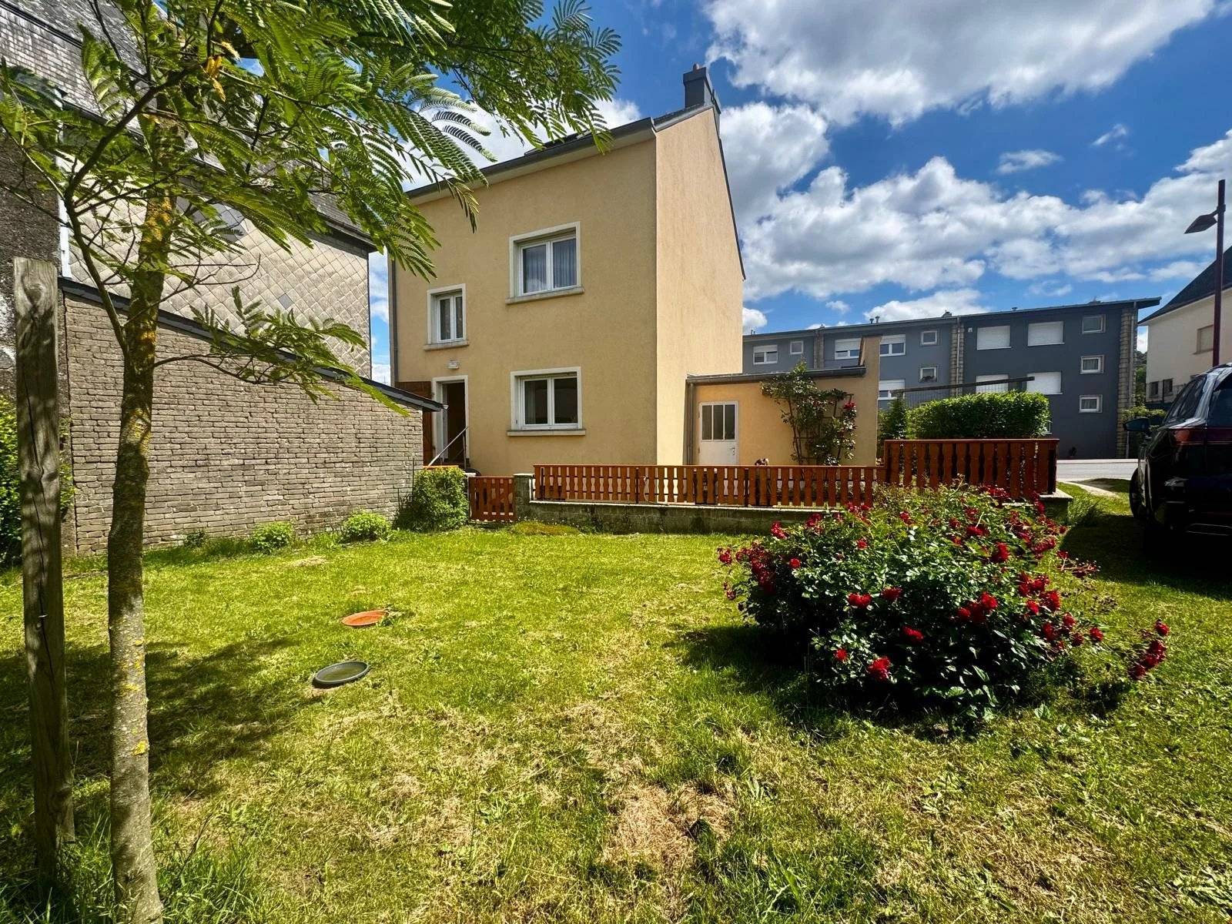
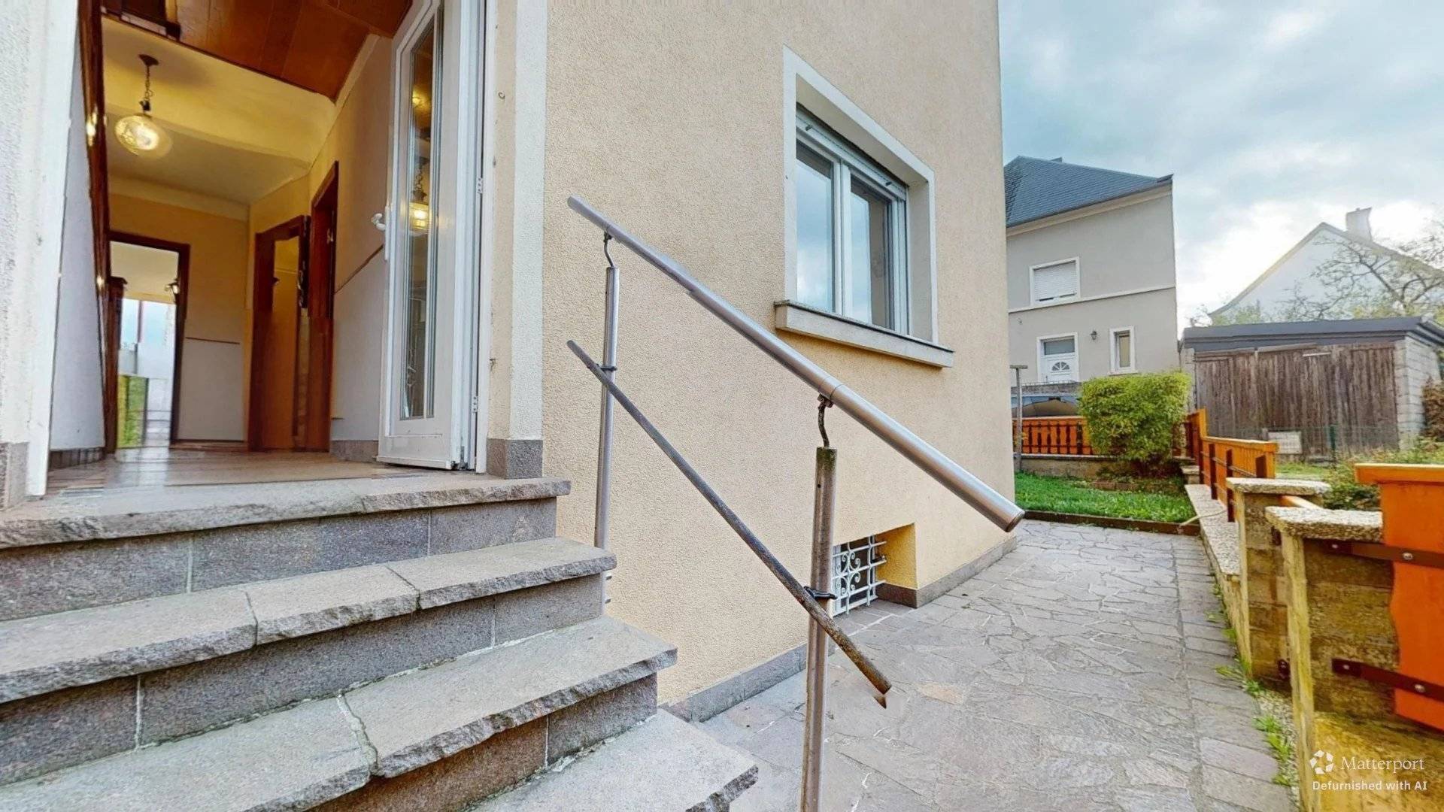
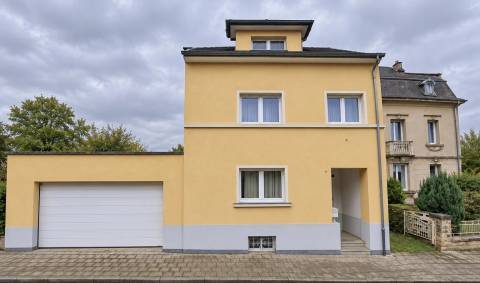
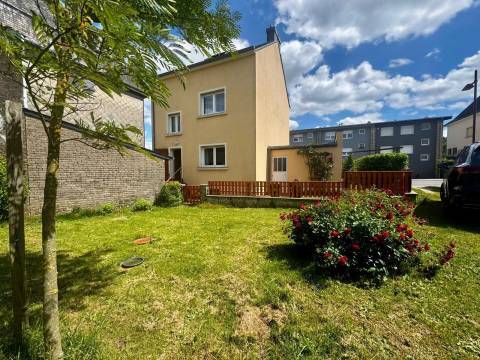
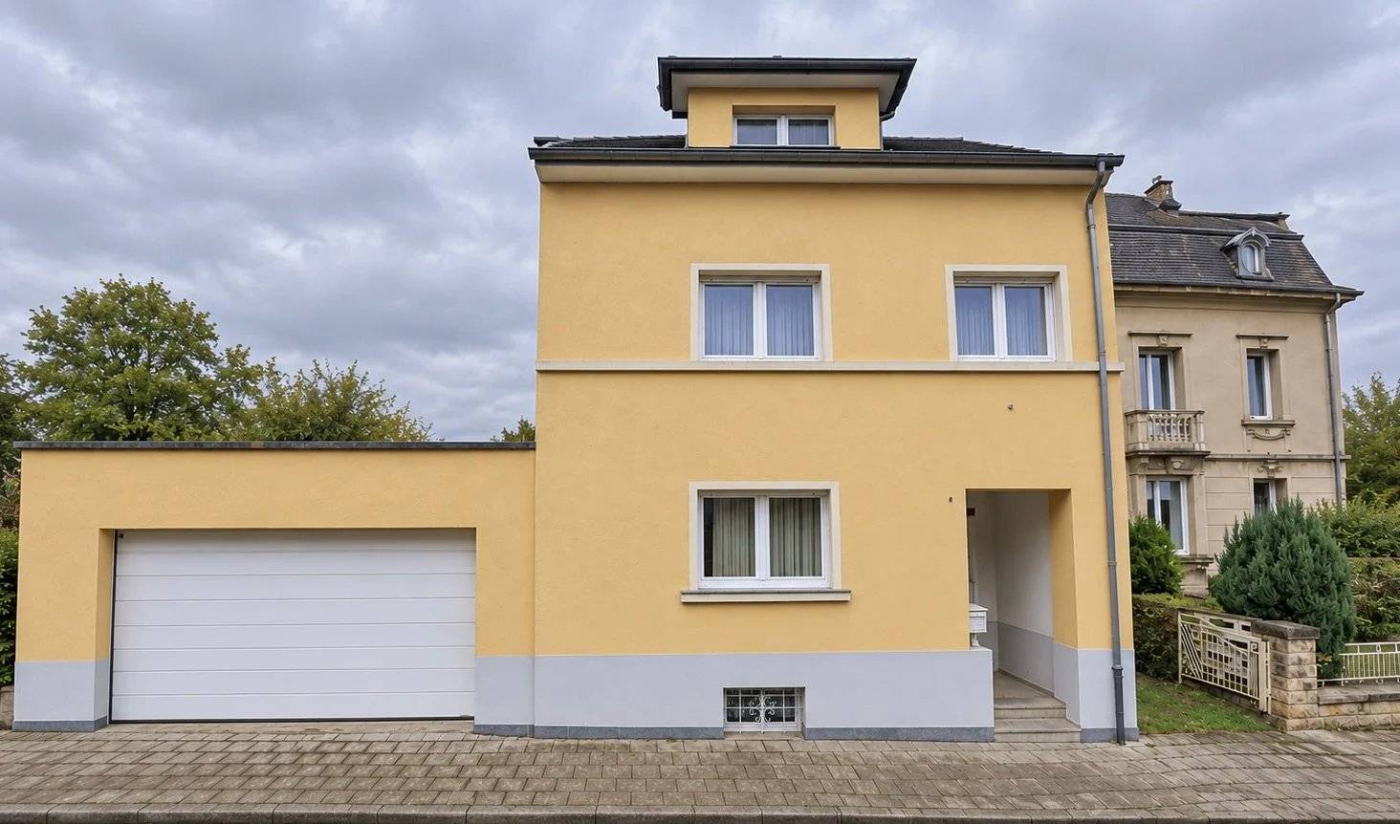
In Lamadelaine, discover this detached house offering approximately 150 m² of total area, including the non-habitable attic and excluding the cellar and garage, on a 160 m² plot. Four bedrooms and useful ancillary spaces provide a versatile setting for family life.
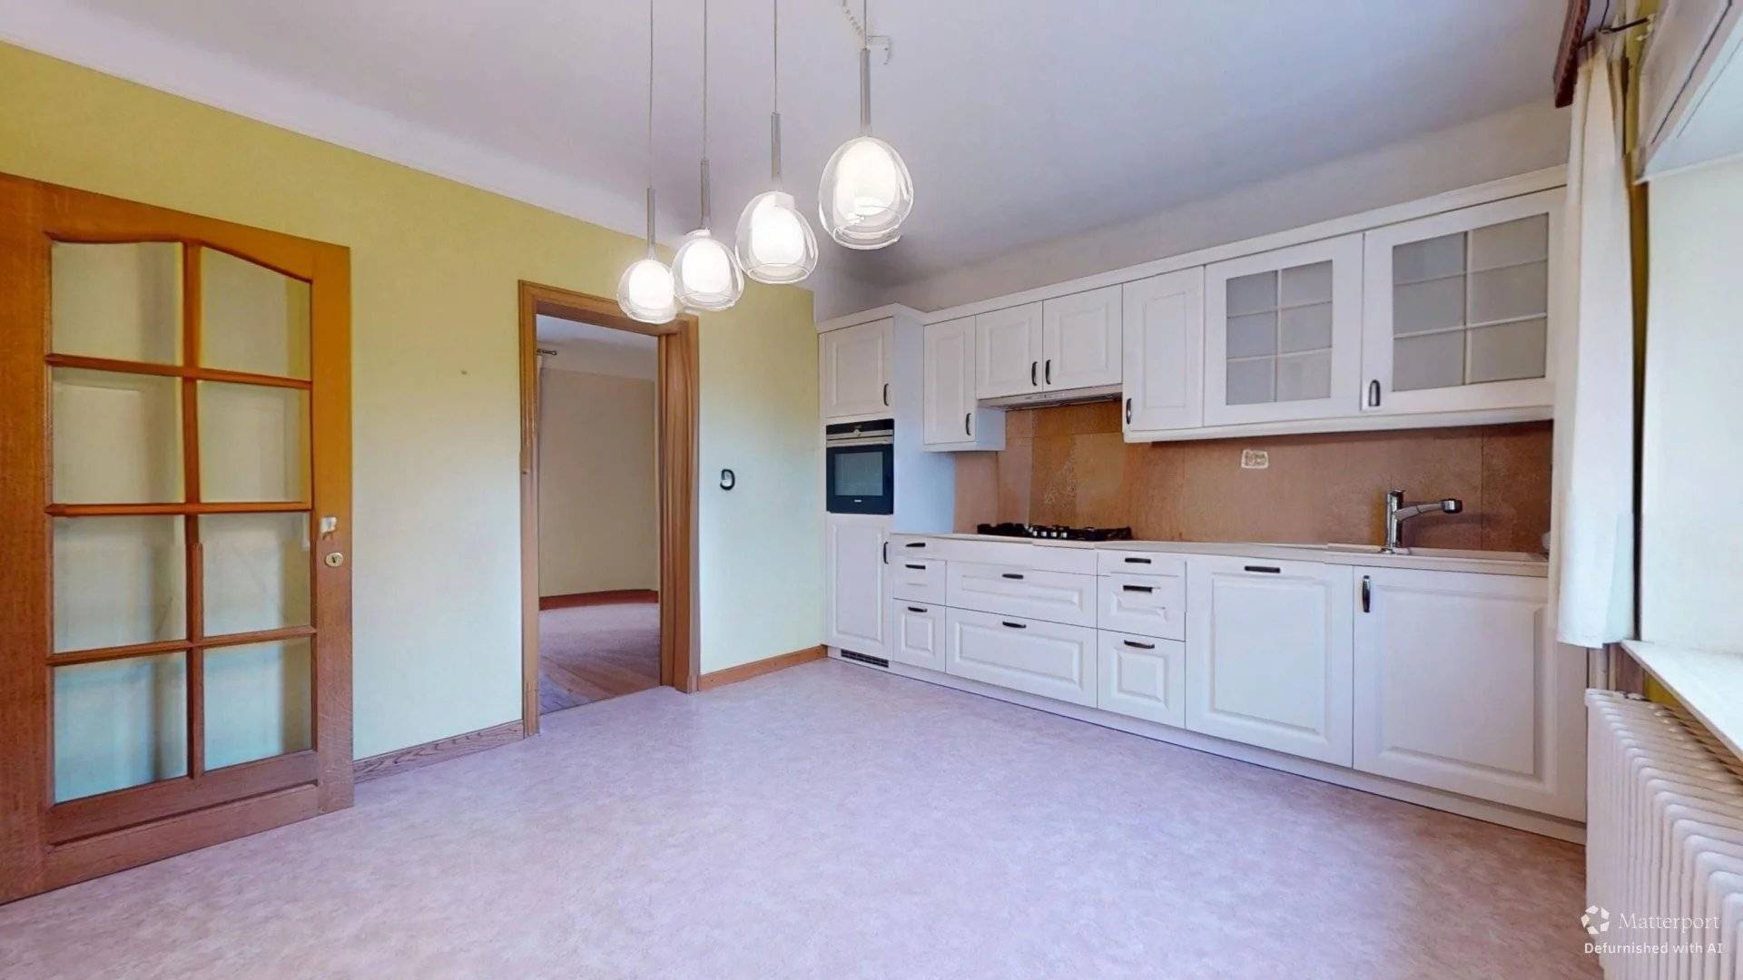
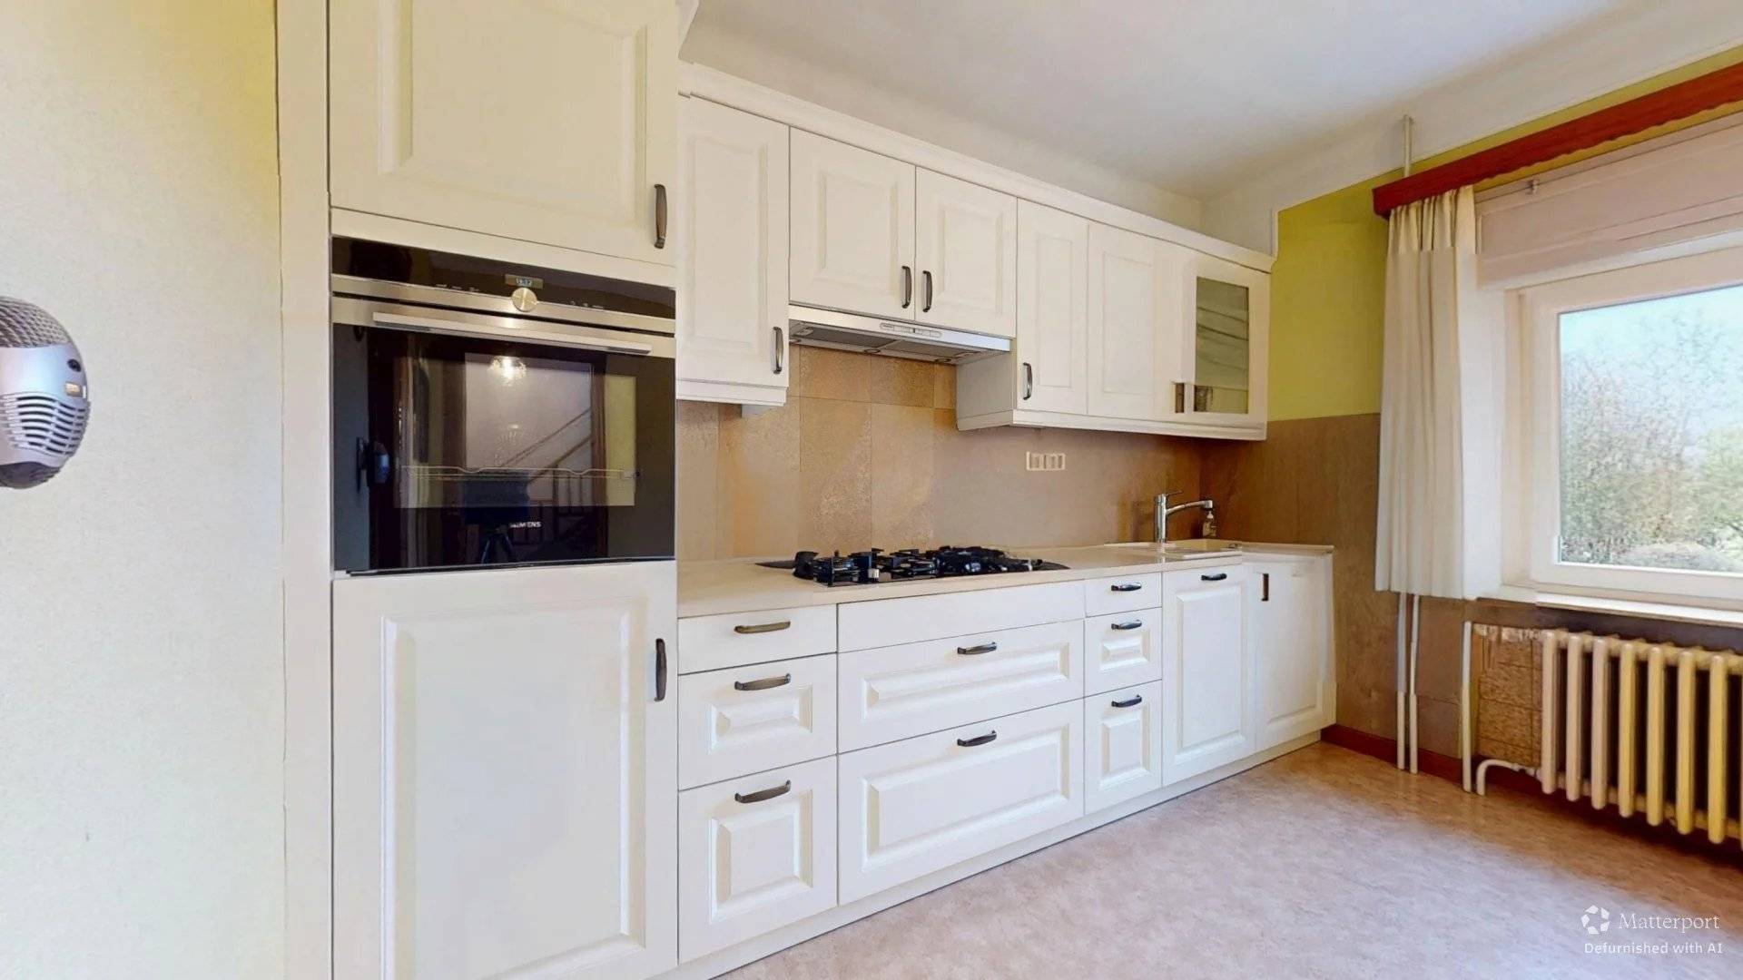
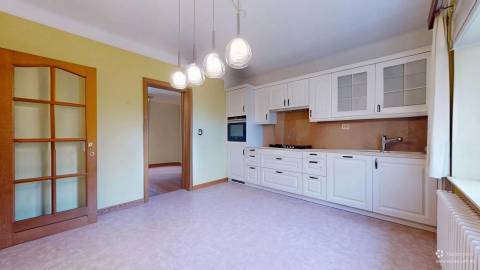
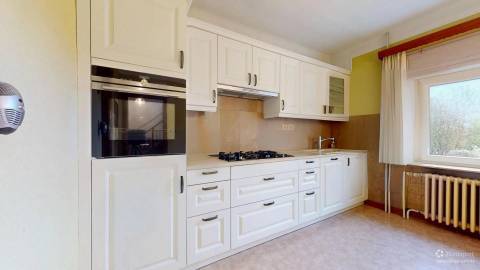
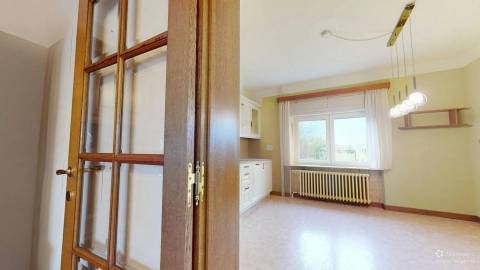
A KITCHEN WORTH DISCOVERING
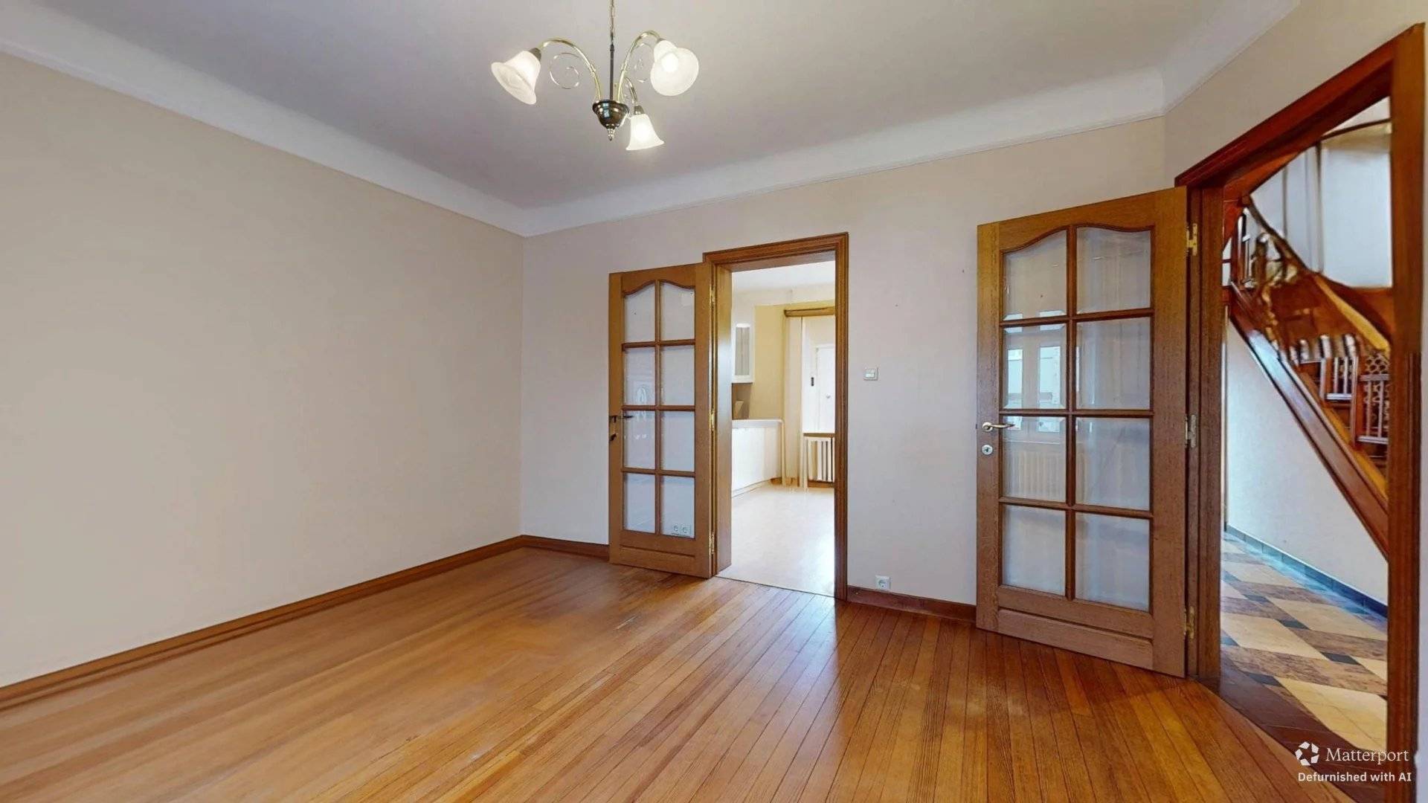
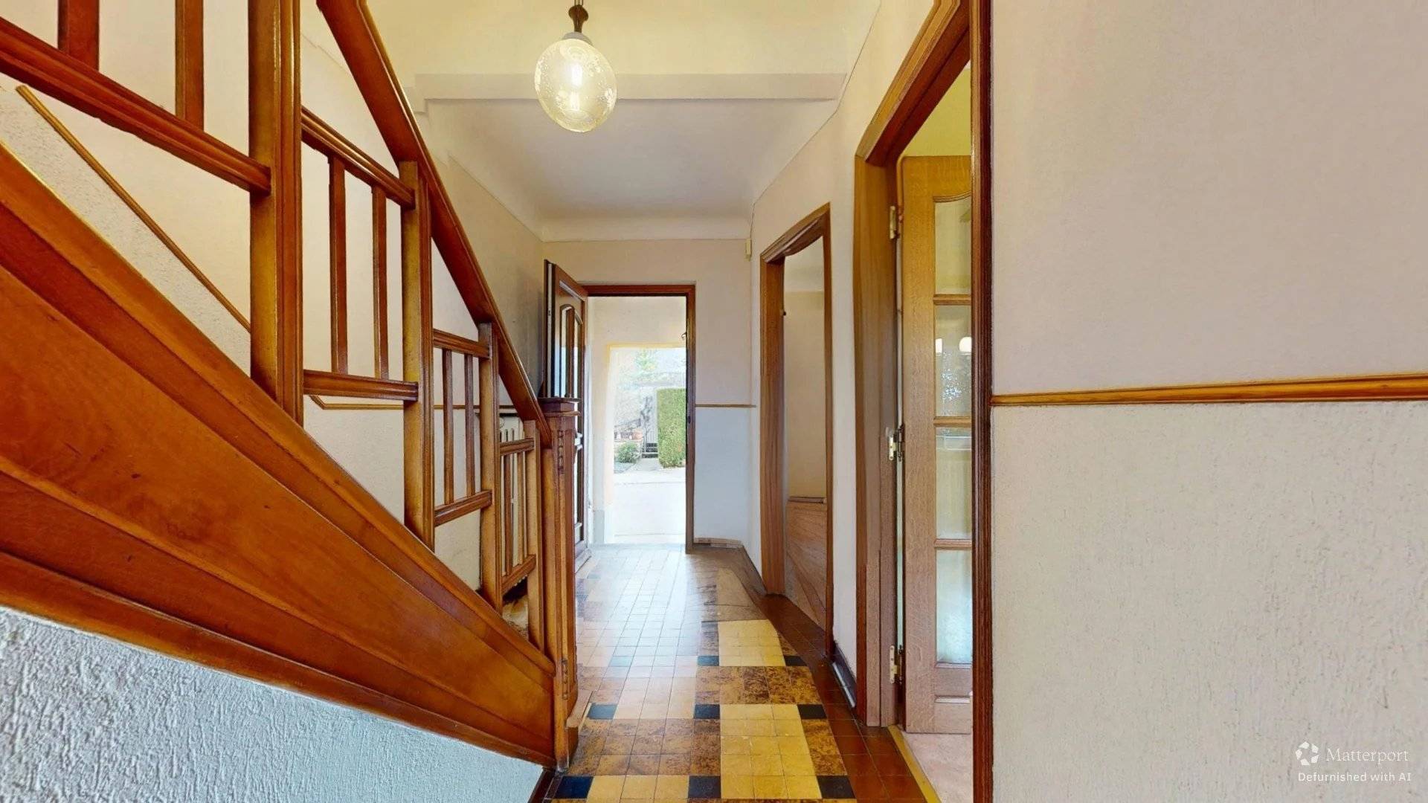
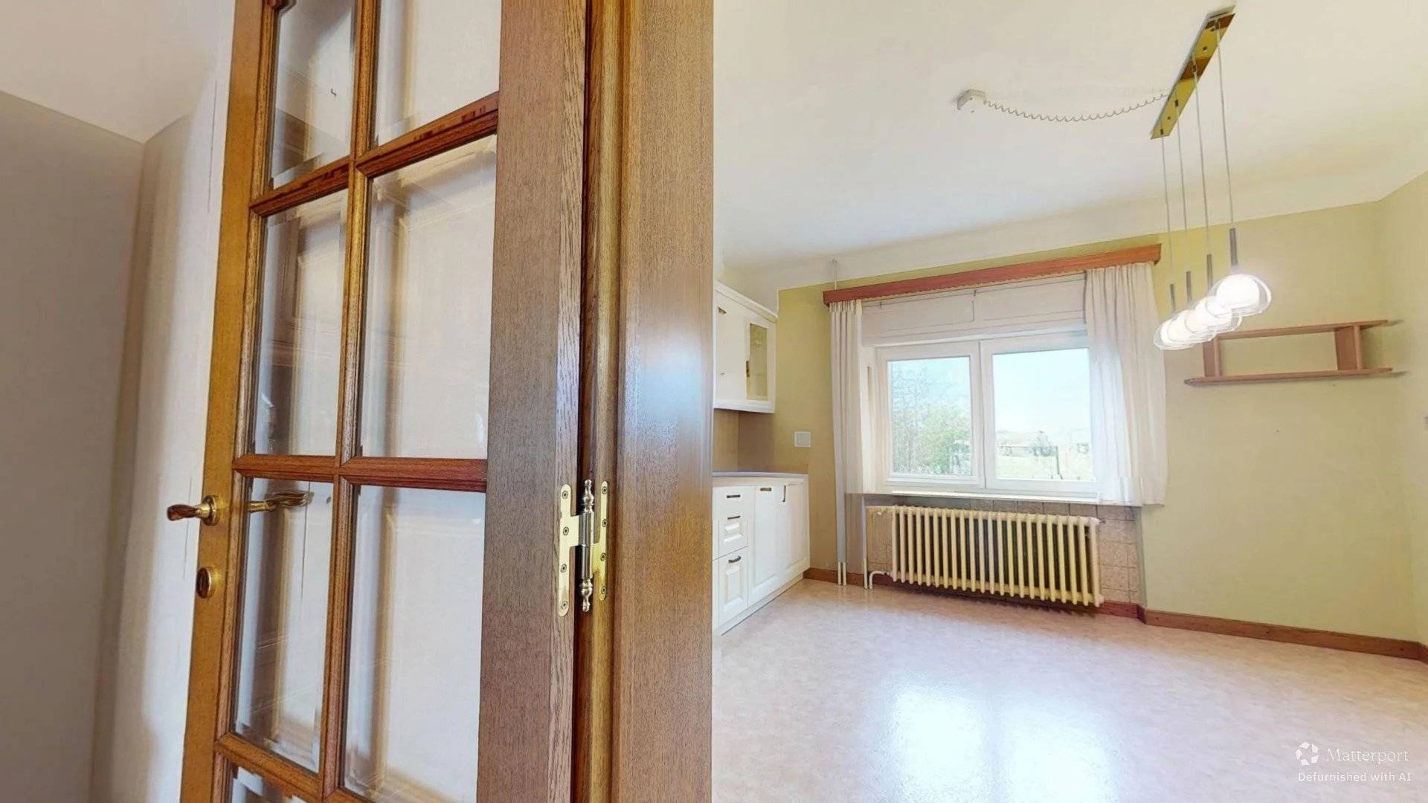
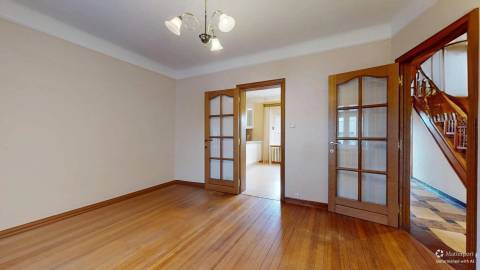
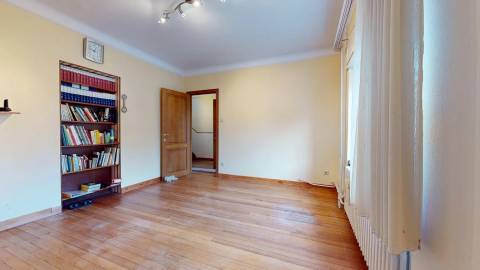
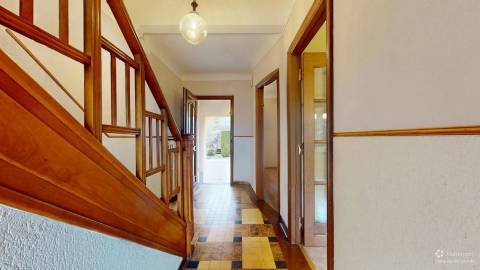
Separate from the living room and filled with natural light, the fitted kitchen features light-coloured cabinetry, ample storage, a built-in oven and a generous worktop. The ground floor also includes an entrance hall, a central corridor and a bright living/dining room.
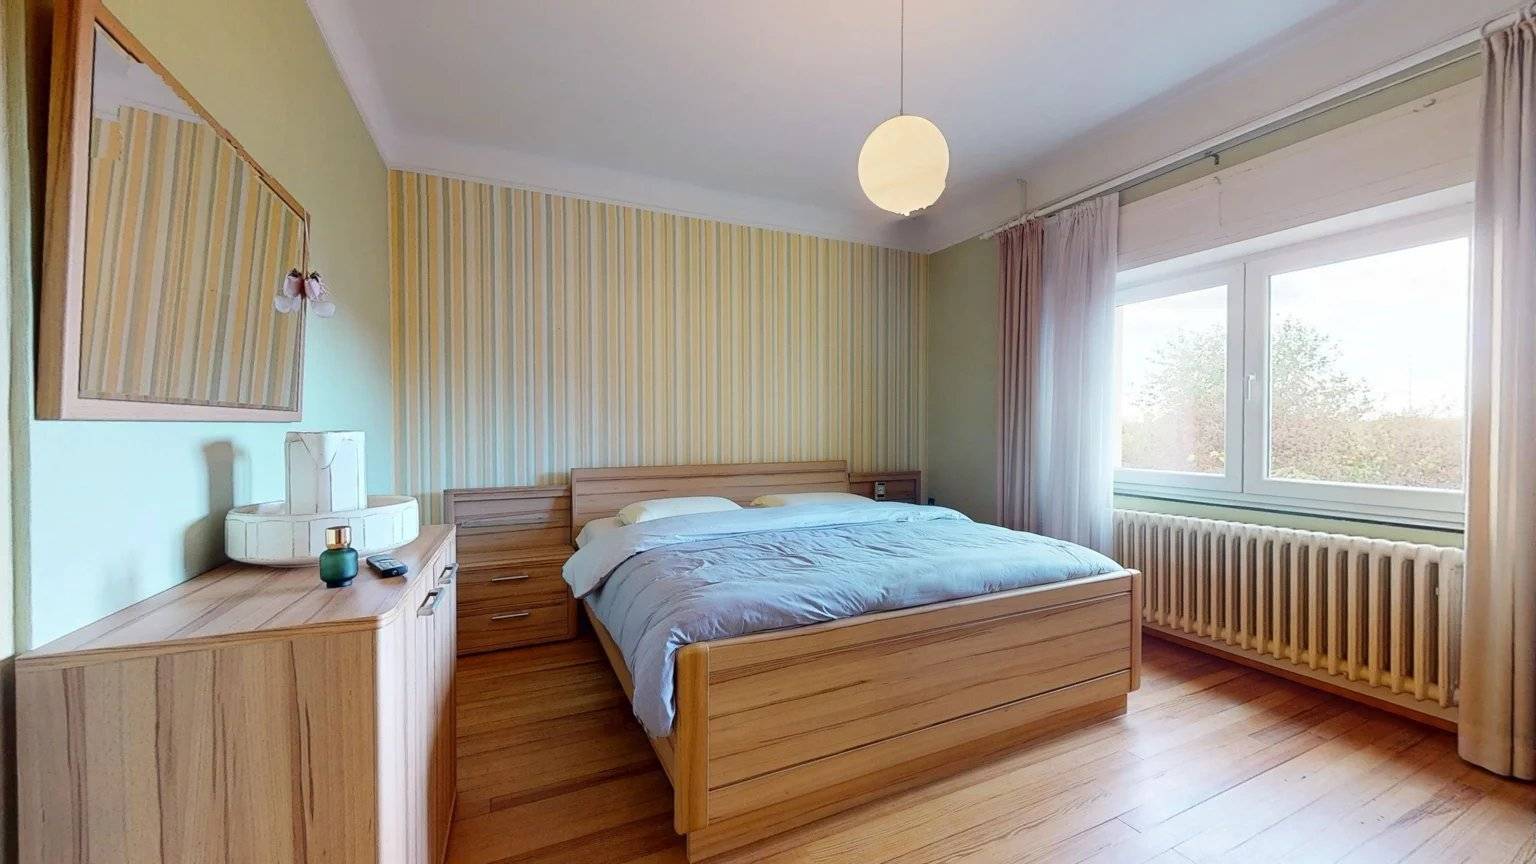
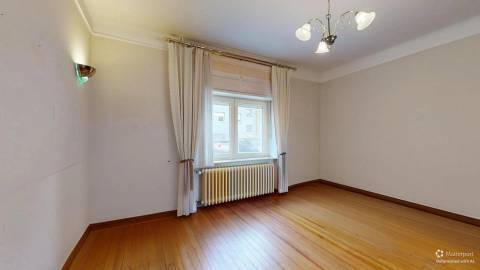
FOUR BEDROOMS
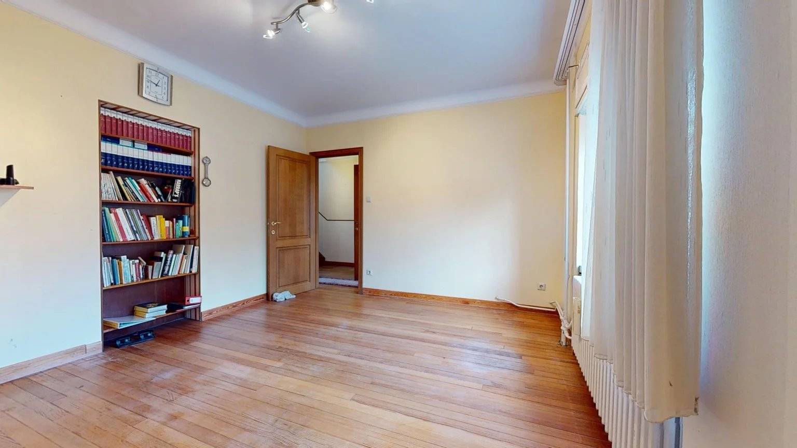
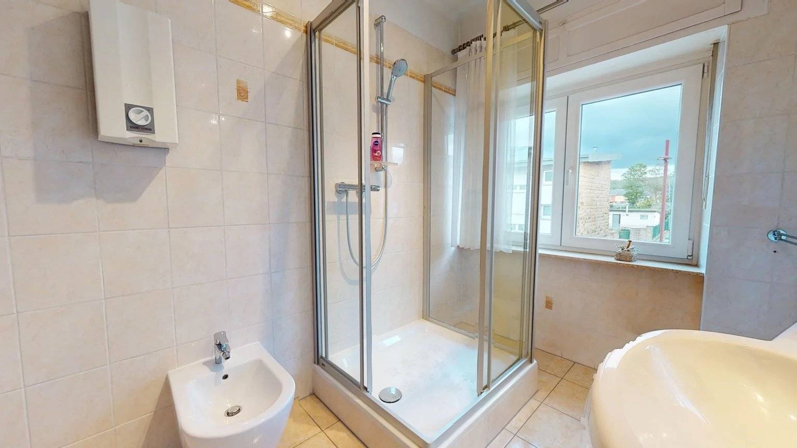
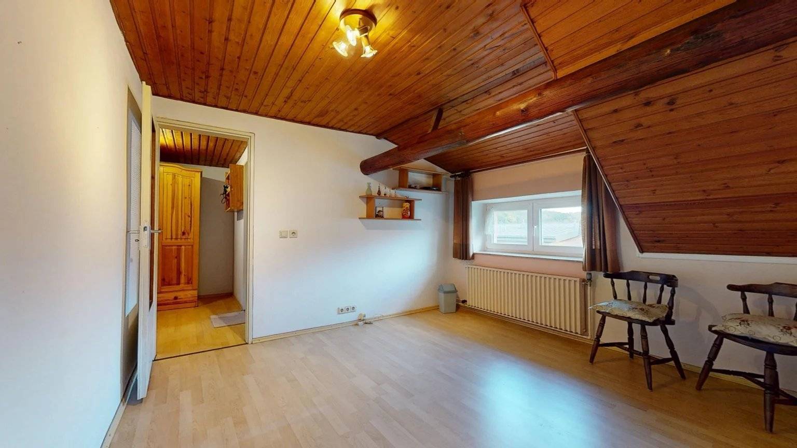
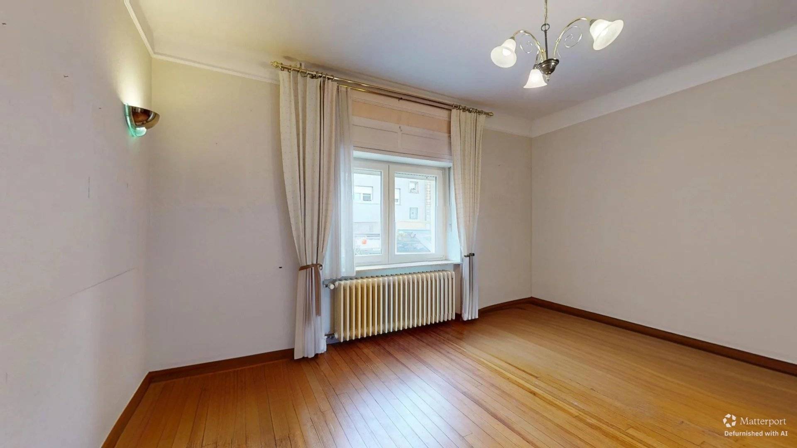
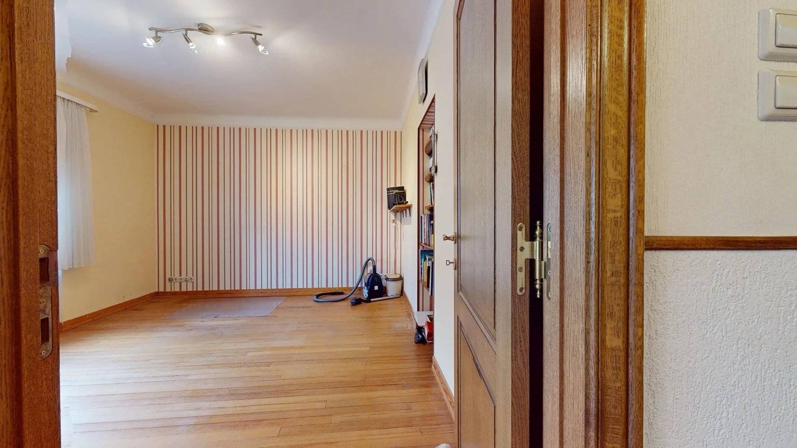
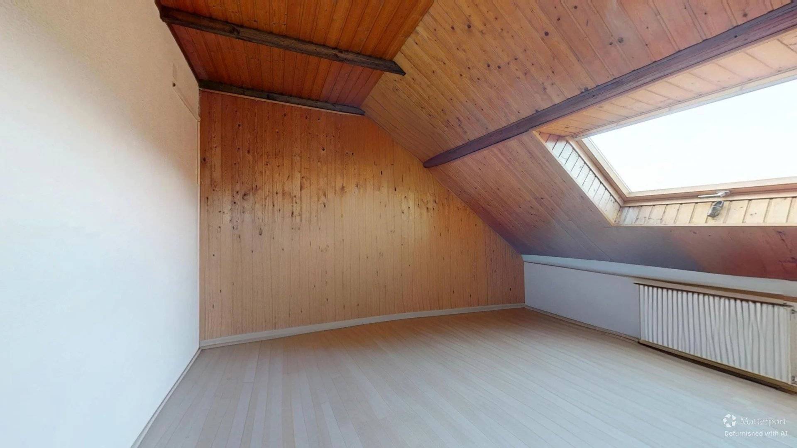
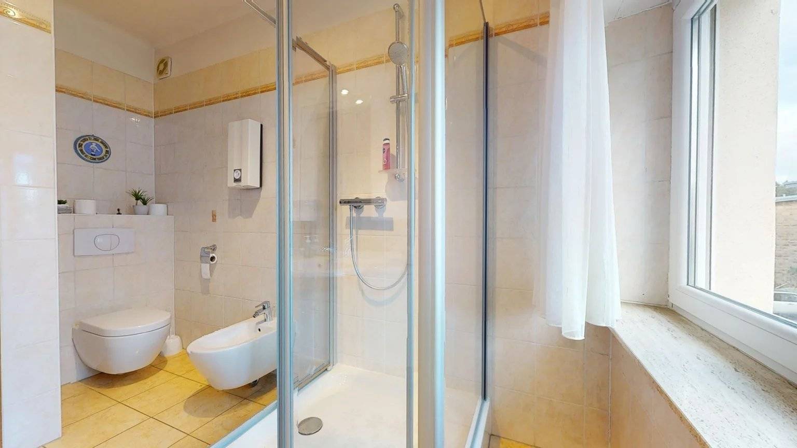
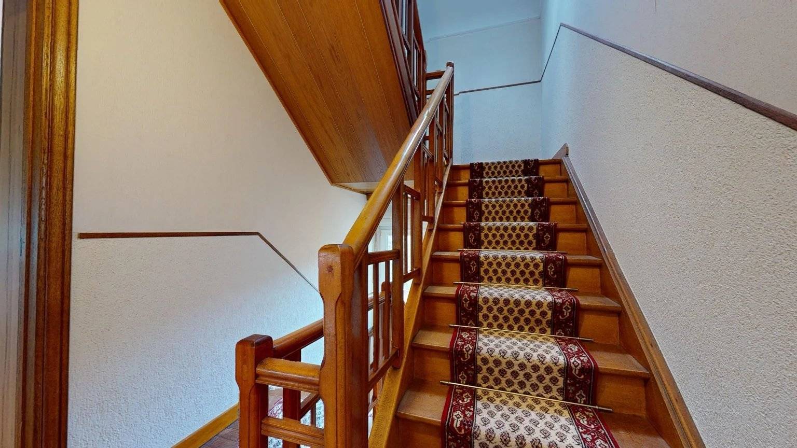
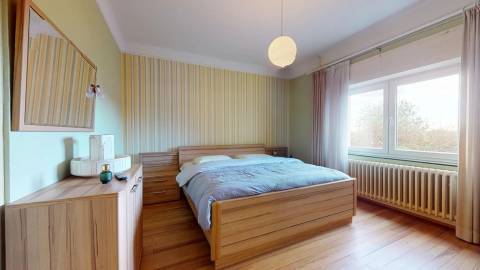
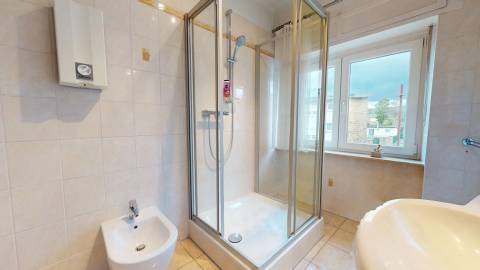
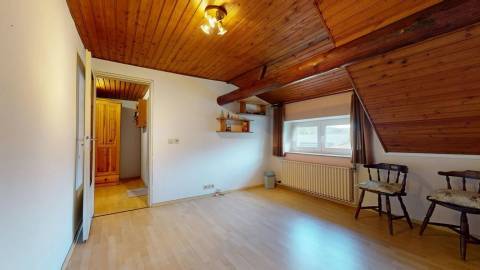
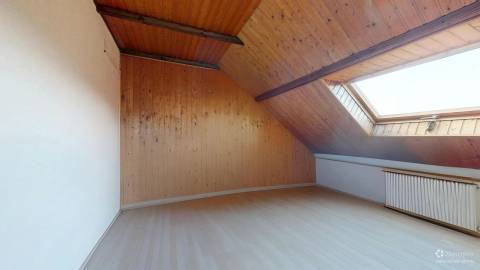
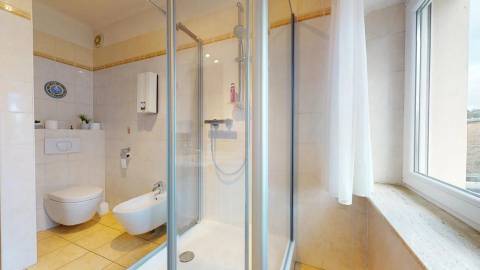
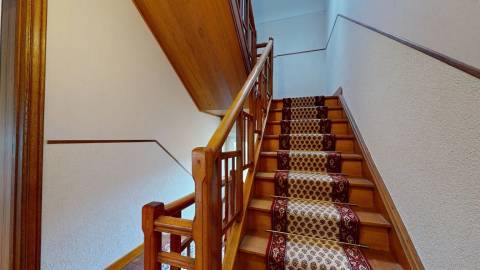
The first floor comprises two bedrooms and a shower room with WC. The second floor offers two attic bedrooms and a landing area with potential for a desk or storage, depending on your needs. An attic provides further storage.
OUTDOOR SPACE AND PRACTICAL EXTRAS
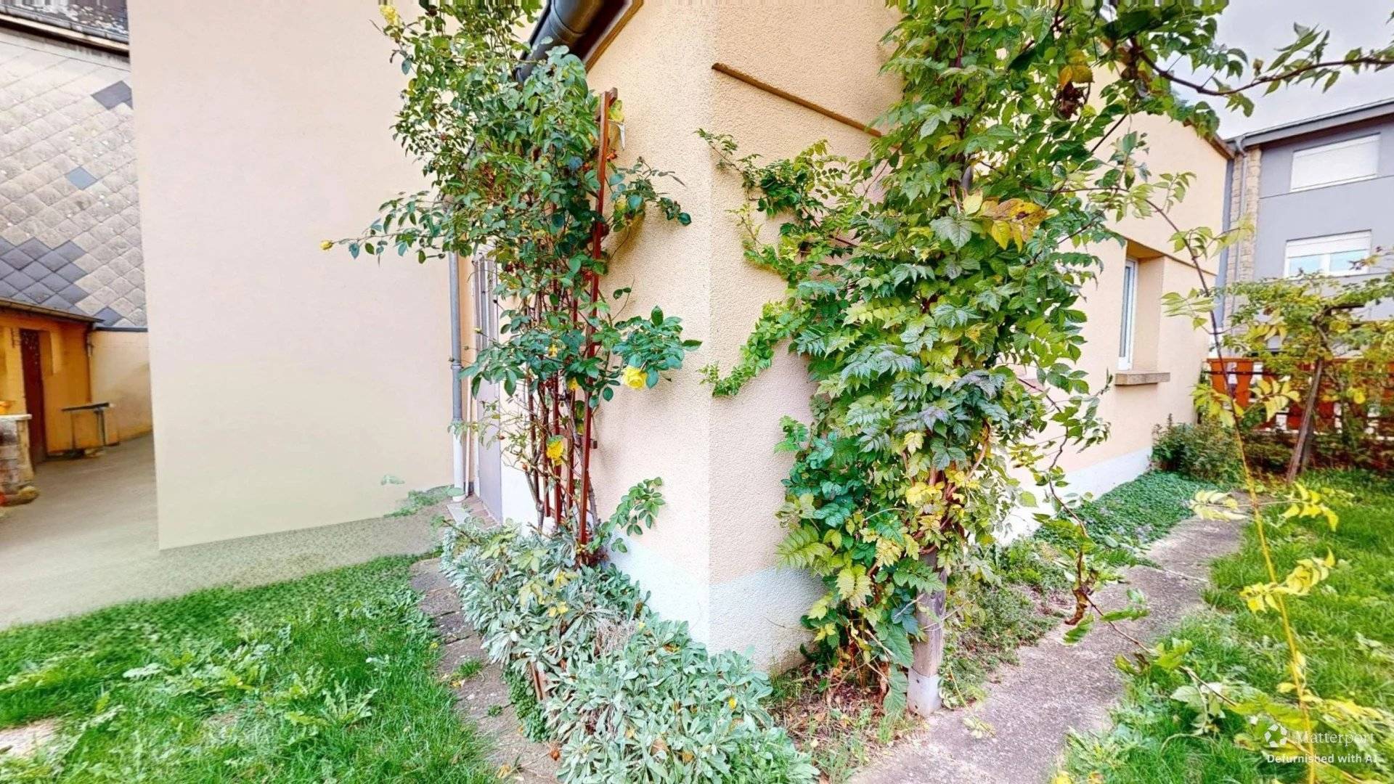
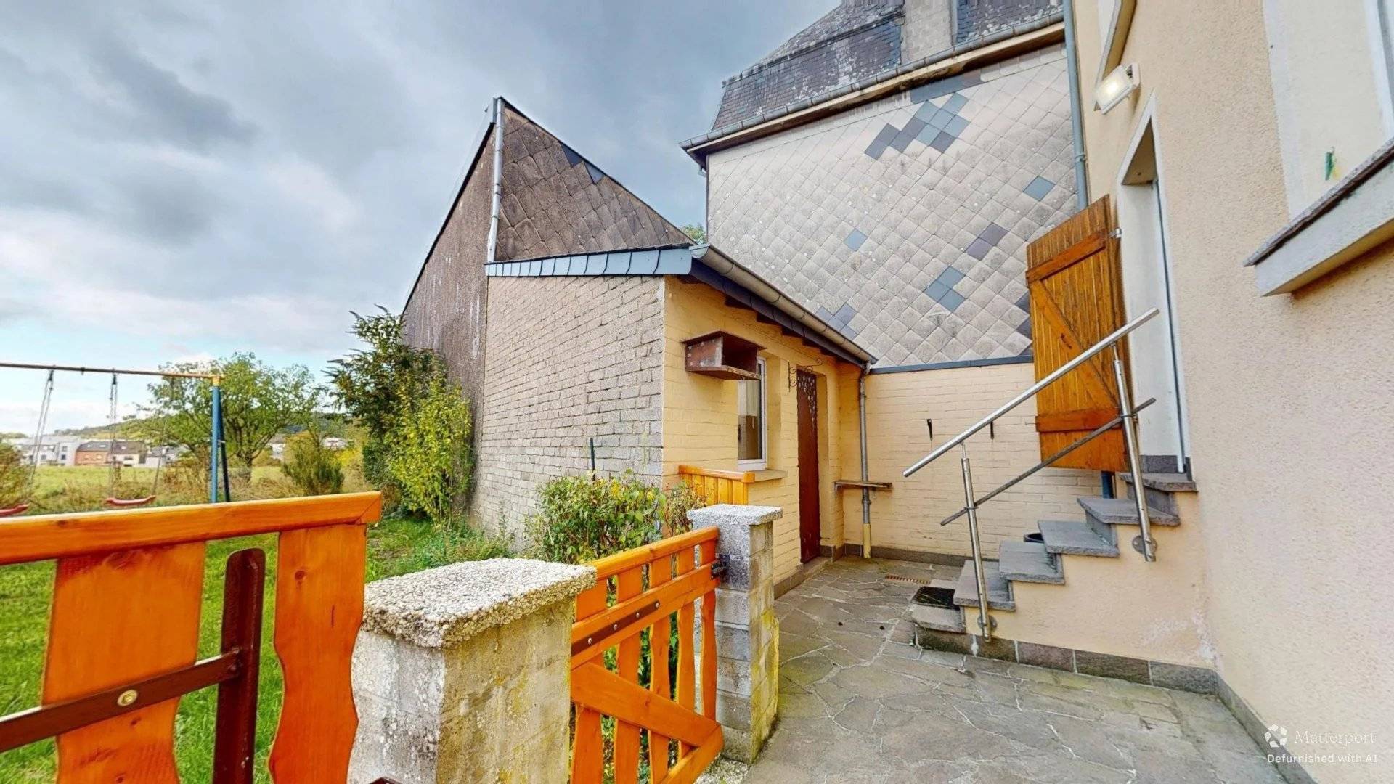
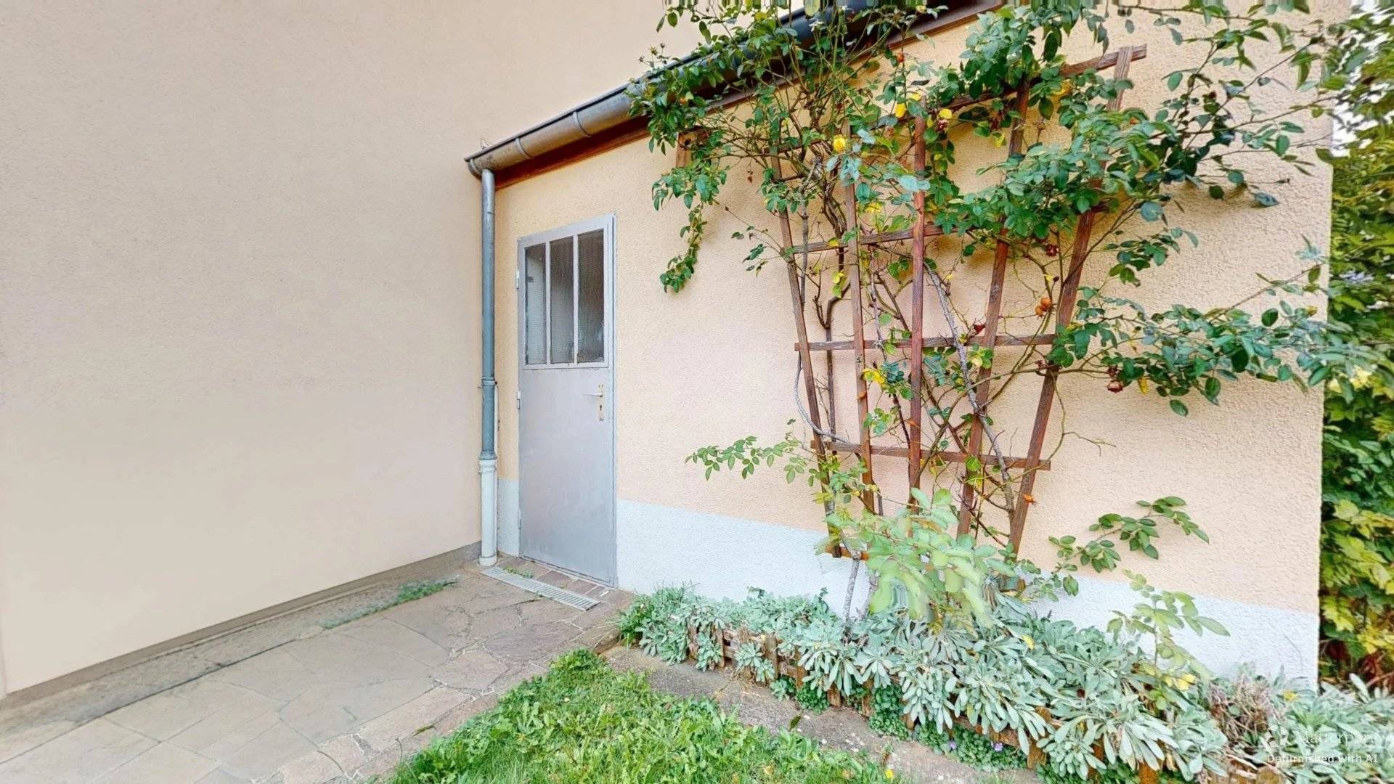
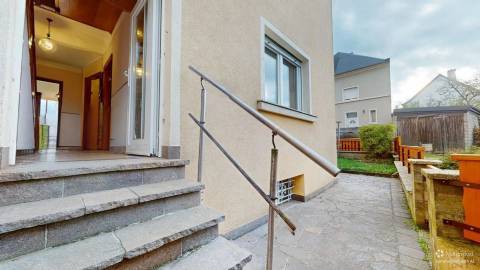
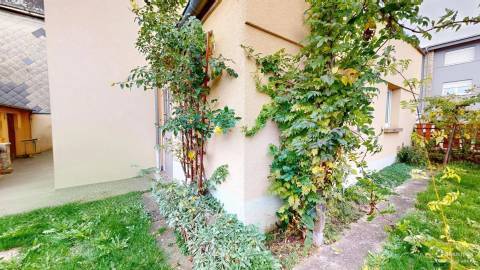
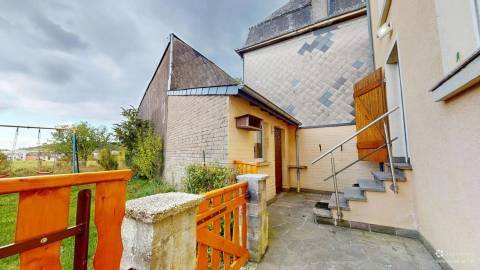
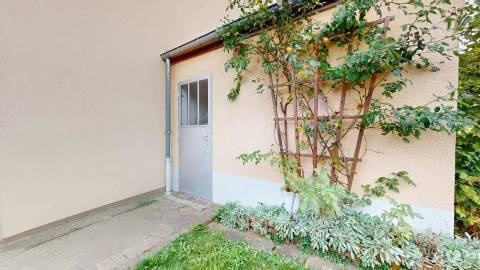
A small garden and outdoor areas offer space to enjoy sunny days. A garage with heating and a water supply, a cellar and a laundry room complete the property.
APPROXIMATE DIMENSIONS FROM THE MATTERPORT PLANS
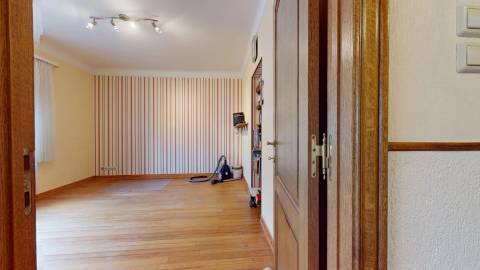
Ground floor: living room 3.75 × 4.43 m; kitchen 4.07 × 4.13 m; entrance 6.25 × 2.03 m.
First floor: bedrooms 3.70 × 4.17 m and 3.96 × 4.17 m; shower room/WC 3.41 × 2.00 m; corridor 5.34 × 2.00 m.
Second floor: attic bedrooms 3.66 × 3.62 m and 3.98 × 4.21 m; corridor 2.34 × 2.67 m.
These dimensions are not certified habitable floor areas.
KEY DETAILS
• Detached house built in 1939
• Approximately 150 m² total area including the non-habitable attic, excluding cellar and garage; 160 m² plot
• 4 bedrooms, separate fitted kitchen, shower room with WC
• Garden, garage, cellar, laundry room and attic
• Heating installation dated 2021 according to the energy certificate
• Energy performance class H; thermal insulation class I
Asking price: €735,000.
Contact us to arrange a viewing and discover the space and potential of this home.
Retouched facade visual: perspective corrected and out-of-frame areas reconstructed from a September 2024 Street View image. This visual is not a measured survey of the property.

No information available
This site is protected by reCAPTCHA and the Google Privacy Policy and Terms of Service apply.